
Josie Robinson
(901) 371-6868
(901) 371-6868
BEDS5
BATHS4 full 1 partial
MLS#10225541
STATUSActive
PROPERTY TYPEResidential - Single Family
SUBDIVISIONSOUTHRIDGE PH2
NEIGHBORHOODCollierville - Southwest
Property Description
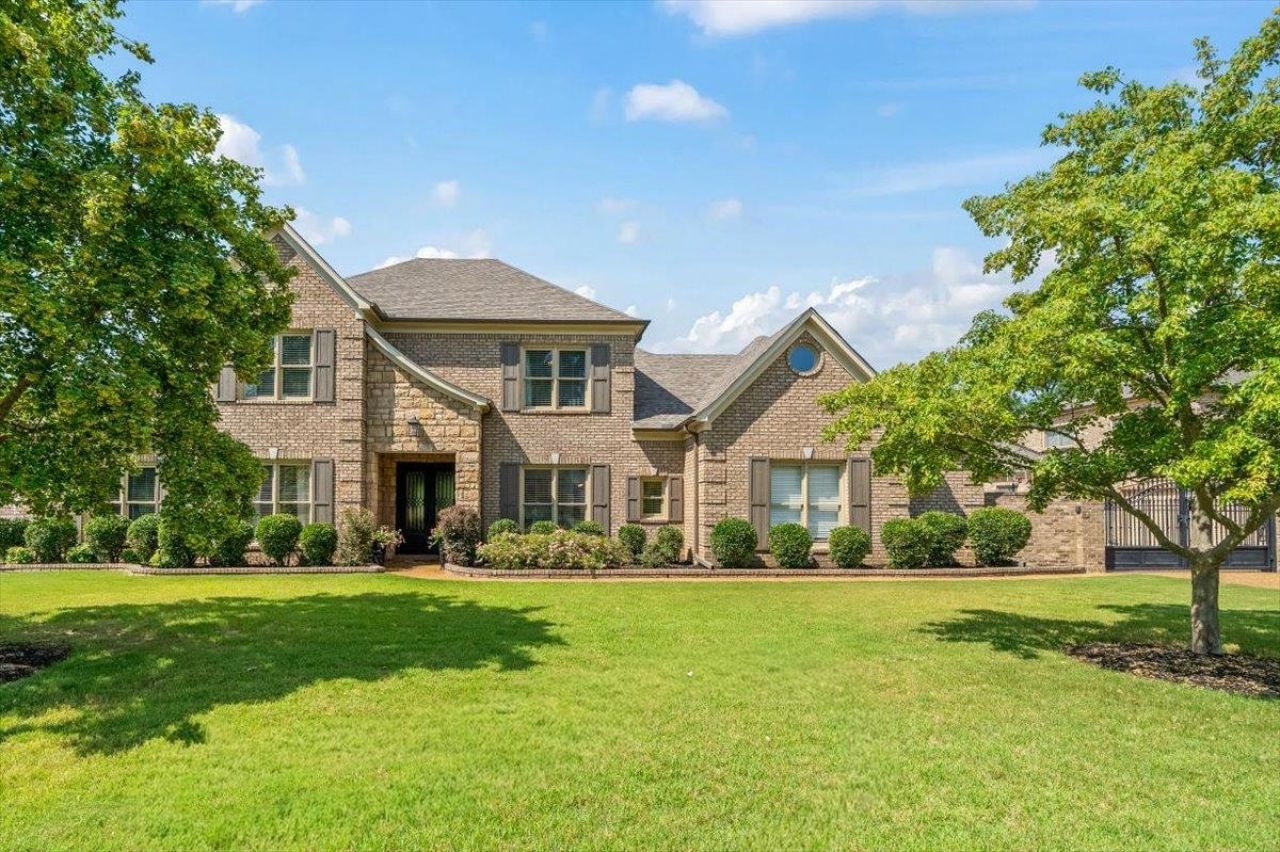
Beautifully maintained home on an estate-sized lot in one of Collierville's most sought-after neighborhoods! Fantastic floor plan w/5 BRs + 15x15 bonus/playroom. Primary suite & 2nd BR (ensuite) down. Upstairs offers 3 BRs w/Jack & Jill BA + private ensuite. Chef's kitchen features lg island, abundant cabinetry & opens to 2 spacious living areas, perfect for entertaining. Gorgeous hdwd floors, updated bath tile, new light fixtures, custom iron front doors, custom iron elec. gate & iron fenced backyard. Prof. landscaped lot offers plenty of rm for a future pool! Meticulously maintained w/newer roof & HVAC. Enjoy neighborhood walking trails, book clubs & convenient access to shopping, dining, parks & more. Move-in ready with the perfect blend of space, updates & timeless style!
Property Features
Property Type: Residential - Single Family
Cooling: Ceiling Fan(s), Central
Fenced: Yes
Fireplaces: 1
Garage: 3 car attached
Heating: Central, Gas
Home Style: Traditional
Lot Size: 0.40 Acres
Roof Type: Composition Shingles
Year Built: 2004
Feature Descriptions
Additional Rooms: Attic, Bonus Room, Entry Hall, Laundry Room
Bed and Bath: 1 or More BR Down, Double Vanity Bath, Luxury Primary Bath, Primary Down, Separate Tub & Shower, Vaulted/Coffered Primary
Days on Site: 2
Exterior: Covered Patio
Exterior/ Windows: Brick Veneer, Double Pane Window(s)
Fireplace: Gas Logs, In Den/Great Room
Floors/ Ceilings: 9 or more Ft. Ceiling, Part Carpet, Part Hardwood, Smooth Ceiling, Tile, Vaulted/Coff/Tray Ceiling
Interior: Excl Some Window Treatmnt, Walk-In Closet(s), Attic Access, Walk-In Attic
Interior Equipment: Cable Available, Dishwasher, Disposal, Double Oven, Gas Cooking
Living/ Dining Room: Great Room, Island In Kitchen, Keeping/Hearth Room, Pantry, Separate Dining Room, Updated/Renovated Kitchen
Lot: Iron Fenced, Level, Professionally Landscaped, Some Trees, Wood Fenced
Parking/ Storage: Garage Door Opener(s), Gate Clickers, Gated Parking, Side-Load Garage
Total Rooms: 10
Water/ Sewer: Gas Water Heater, Public Sewer, Public Water
Room Sizes
Primary Bedroom: 17x14
Bedroom 2: 15x12
Bedroom 3: 13x12
Bedroom 4: 13x12
Bedroom 5: 16x12
Dining Area: 14x12
Den/ Great Room: 20x14
Kitchen: 14x16
Breakfast Room: 13x12
Bonus Room: 15x15
Living room: 0
Listed By / Shown By
Listed By
Agency Name: BHHS McLemore & Co. Realty
Shown By
Agent Name: Josie Robinson
Agent Phone: (901) 371-6868
Agency Title: Crye-Leike Real Estate Services

Source: MAAR MLS
Estimate Your Payment
Estimated Payment
$ 1,611.03 per month $1,424.36 Principal & Interest $0.00 Property Tax (data not provided by mls) $186.67 Homeowner's InsuranceChange Payment Information
Privacy Policy / DMCA Notice / ADA Accessibility


This site is hosted, designed and copyright
© 1994 - 2026 by
Delta Media Group, Inc. -- Patent Pending --
600 Ridge Peaks Dr | MLS# 10225541
This single family home located at 600 Ridge Peaks Dr, Collierville, TN 38017 is currently listed for sale with an asking price of $640,000. This property was built in 2004 and has 5 bedrooms and 4 full and 1 partial baths. Ridge Peaks Dr is located in the SOUTHRIDGE PH2 subdivision. Search SOUTHRIDGE PH2 real estate on josierobinson.crye-leike.com today.