
Register Login
Josie Robinson
(901) 371-6868

56 Westridge Drive, Brandon, MS 39047

$360,000
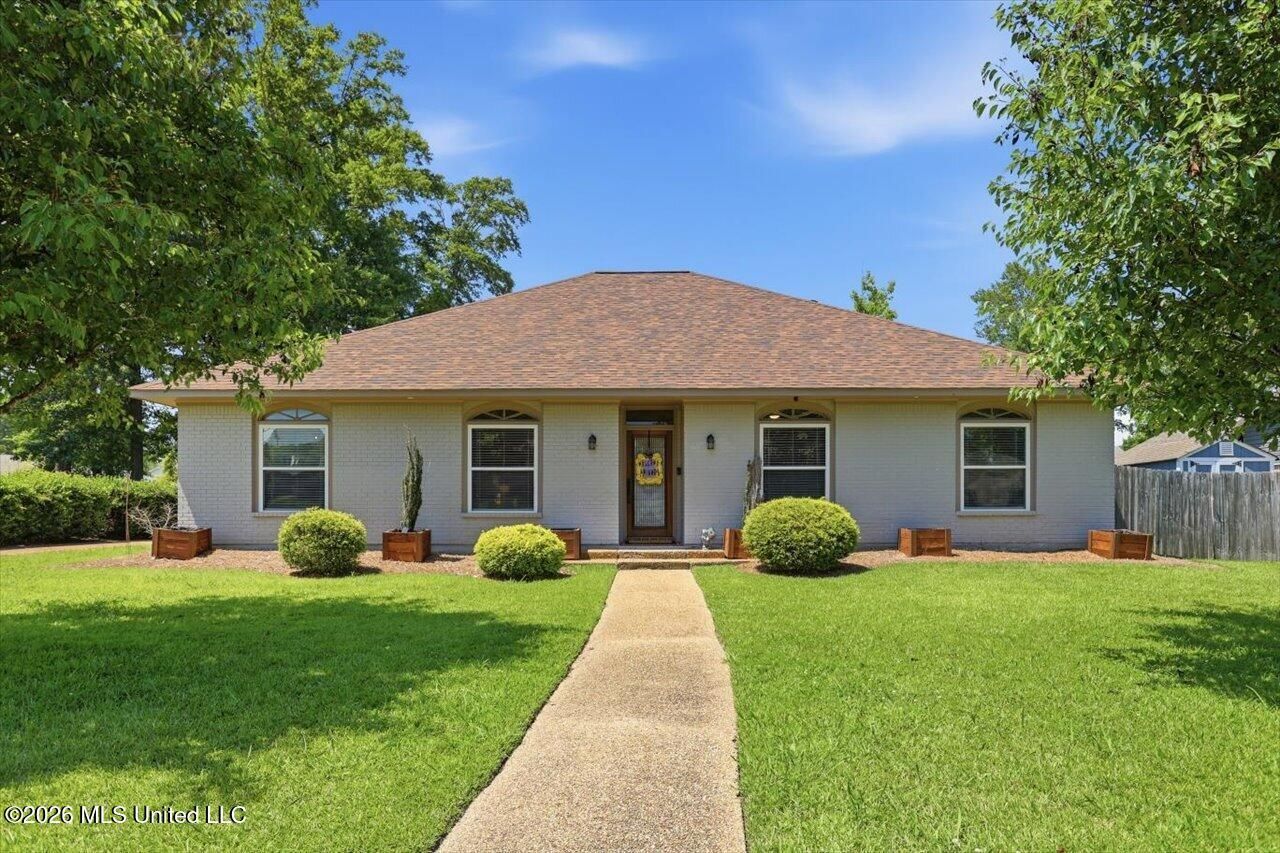
  • 56 Westridge Drive, Brandon, MS 39047 Main Photo

39 Total Photos [Click to View All]

Active
BEDS4 BATHS2 full SQUARE FEET2,652 MLS#4149673
STATUSActive PROPERTY TYPEResidential - Single Family SUBDIVISIONMill Creek

Property Description

Beautifully updated and exceptionally well cared for, this 4-bedroom, 2-bath home is truly move-in ready - and it shows from the moment you walk in! The oversized kitchen is a standout feature, offering an incredible amount of space you rarely find, complete with a farmhouse sink, gorgeous vent hood, granite countertops, and stainless steel appliances. Whether you love to cook, entertain, or gather with family, this kitchen delivers both style and function. All four bedrooms are generously sized with ample closet and storage space throughout the home, leaving no place for clutter. Need extra flexibility? The bonus room can easily serve as a rec room, game room, home gym, office, or whatever fits your lifestyle best. Step outside to enjoy the huge, covered patio and fully fenced backyard, complete with an additional storage shed for even more convenience. There is also ability to have a hot tub on the patio with a dedicated 240V outlet. Modern finishes, thoughtful updates, and pride of ownership make this home feel fresh, inviting, and ready for its next owner. Located in a neighborhood featuring a community pool and tennis courts, this home offers comfort, space, and amenities all in one package!

56 Westridge Drive | MLS# 4149673

This single family home located at 56 Westridge Drive, Brandon, MS 39047 is currently listed for sale with an asking price of $360,000. This property was built in 1979 and has 4 bedrooms and 2 full baths with 2652 sq. ft. Westridge Drive is located in the Mill Creek subdivision. Search Mill Creek real estate on josierobinson.crye-leike.com today.

Property Features

Property Type: Residential - Single Family
Garage: 2
Lot Size: 0.34 Acres
Roof Type: Architectural Shingles
Stories: 1.0
Taxes: $2,093
Year Built: 1979

Feature Descriptions

Days on Site: 7
Flooring: Ceramic Tile, Bamboo
HOA Fee: $150/ Annually
Lot: Level, Landscaped
Parcel#: H11l-000005-01430
Patio/Porch: Covered
Security: Smoke Detector(s)
Sewer: Public Sewer
Swimming Pool: Yes
Water: Public
Window: Insulated Windows, Skylight(s)

Local Schools

High School: Northwest Rankin
Middle School: Northwest Rankin Middle
Elementary School: Highland Bluff Elm

Listed By / Shown By

Listed By

Agency Name: NextHome Realty Experience

Shown By

Agent Name: Josie Robinson
Agent Phone: (901) 371-6868
Agency Title: Crye-Leike Real Estate Services

IDX logo

Source: MLS United MLS

Estimate Your Payment

Estimated Payment

$ 1,080.62 per month $801.20 Principal & Interest $174.42 Property Tax $105.00 Homeowner's Insurance

Change Payment Information

%
years/fixed
yearly
yearly (est.)
(Payments are an estimate and may vary by lender)
Disclaimer: All information deemed reliable but not guaranteed. All properties are subject to prior sale, change or withdrawal. Neither listing broker(s) or information provider(s) shall be responsible for any typographical errors, misinformation, misprints and shall be held totally harmless. Listing(s) information is provided for consumers personal, non-commercial use and may not be used for any purpose other than to identify prospective properties consumers may be interested in purchasing. Information on this site was last updated 05/24/2026. The listing information on this page last changed on 05/24/2026. The data relating to real estate for sale on this website comes in part from the Internet Data Exchange program of Delta Media Group MLS (last updated Sun 05/24/2026 12:00:13 AM EST) or GAMLS (last updated Sat 05/23/2026 11:15:08 PM EST) or CARMLS (last updated Sat 05/23/2026 11:55:19 PM EST) or RCAR MLS (last updated Sat 05/23/2026 11:57:11 PM EST) or MAAR MLS (last updated Sat 05/23/2026 11:57:23 PM EST) or FMLS (last updated Sat 05/23/2026 11:43:23 PM EST) or East Tennessee REALTORS (last updated Sat 05/23/2026 11:54:41 PM EST) or RealTracs (last updated Sat 05/23/2026 11:55:32 PM EST) or Arkansas CARMLS (last updated Sat 05/23/2026 11:27:09 PM EST) or GSMAR MLS (last updated Sat 05/23/2026 9:13:56 PM EST) or Baldwin County MLS (last updated Sat 05/23/2026 11:51:13 PM EST) or Tennesse Virginia MLS (last updated Sat 05/23/2026 11:54:31 PM EST) or Emerald Coast MLS (last updated Sat 05/23/2026 11:55:21 PM EST) or Northeast Oklahoma Real Estate (last updated Sat 05/23/2026 11:23:52 PM EST) or Southern Kentucky MLS (last updated Sat 05/23/2026 9:54:28 PM EST) or SOMO MLS (last updated Sat 05/23/2026 11:58:10 PM EST) or North Georgia MLS (last updated Sat 05/23/2026 10:47:19 PM EST) or Golden Triangle MLS (last updated Sat 05/23/2026 11:58:13 PM EST) or MLS United (last updated Sat 05/23/2026 11:56:12 PM EST) or Lakeway MLS (last updated Sat 05/23/2026 11:51:36 PM EST) or Batesville MLS (last updated Sat 05/23/2026 11:59:59 PM EST) or North Central Mississippi MLS (last updated Sat 05/23/2026 9:33:24 PM EST) or Hot Springs MLS (last updated Sat 05/23/2026 8:27:50 PM EST) or Huntsville/Valley MLS (last updated Sat 05/23/2026 10:58:00 PM EST) or Shoals MLS (last updated Sat 05/23/2026 8:32:04 PM EST) or Tupelo MLS (last updated Sat 05/23/2026 11:42:32 PM EST) or NEAKBOR MLS (last updated Sat 05/23/2026 11:10:19 PM EST) or EAKBOR MLS (last updated Sat 05/23/2026 11:53:06 PM EST) or CWTAR MLS (last updated Sat 05/23/2026 9:12:21 PM EST) or NWAKBOR MLS (last updated Sat 05/23/2026 11:59:15 PM EST) or Upper Cumberland MLS (last updated Sat 05/23/2026 11:59:41 PM EST) or Hattiesburg MLS (last updated Sat 05/23/2026 10:59:19 PM EST) or Puerto Rico MLS (last updated Sat 05/23/2026 11:55:07 PM EST). Real estate listings held by brokerage firms other than Crye-Leike Real Estate Services may be marked with the Internet Data Exchange logo and detailed information about those properties will include the name of the listing broker(s) when required by the MLS. All rights reserved.
Information is deemed to be reliable but not guaranteed.© 2026 MLS United, LLC.

Privacy Policy / DMCA Notice / ADA Accessibility

Login to My Homefinder

Pixel