
Josie Robinson
(901) 371-6868
(901) 371-6868
BEDS4
BATHS3 full
SQUARE FEET2,468
MLS#4130426
STATUSPending
PROPERTY TYPEResidential - Single Family
SUBDIVISIONThornberry
Property Description
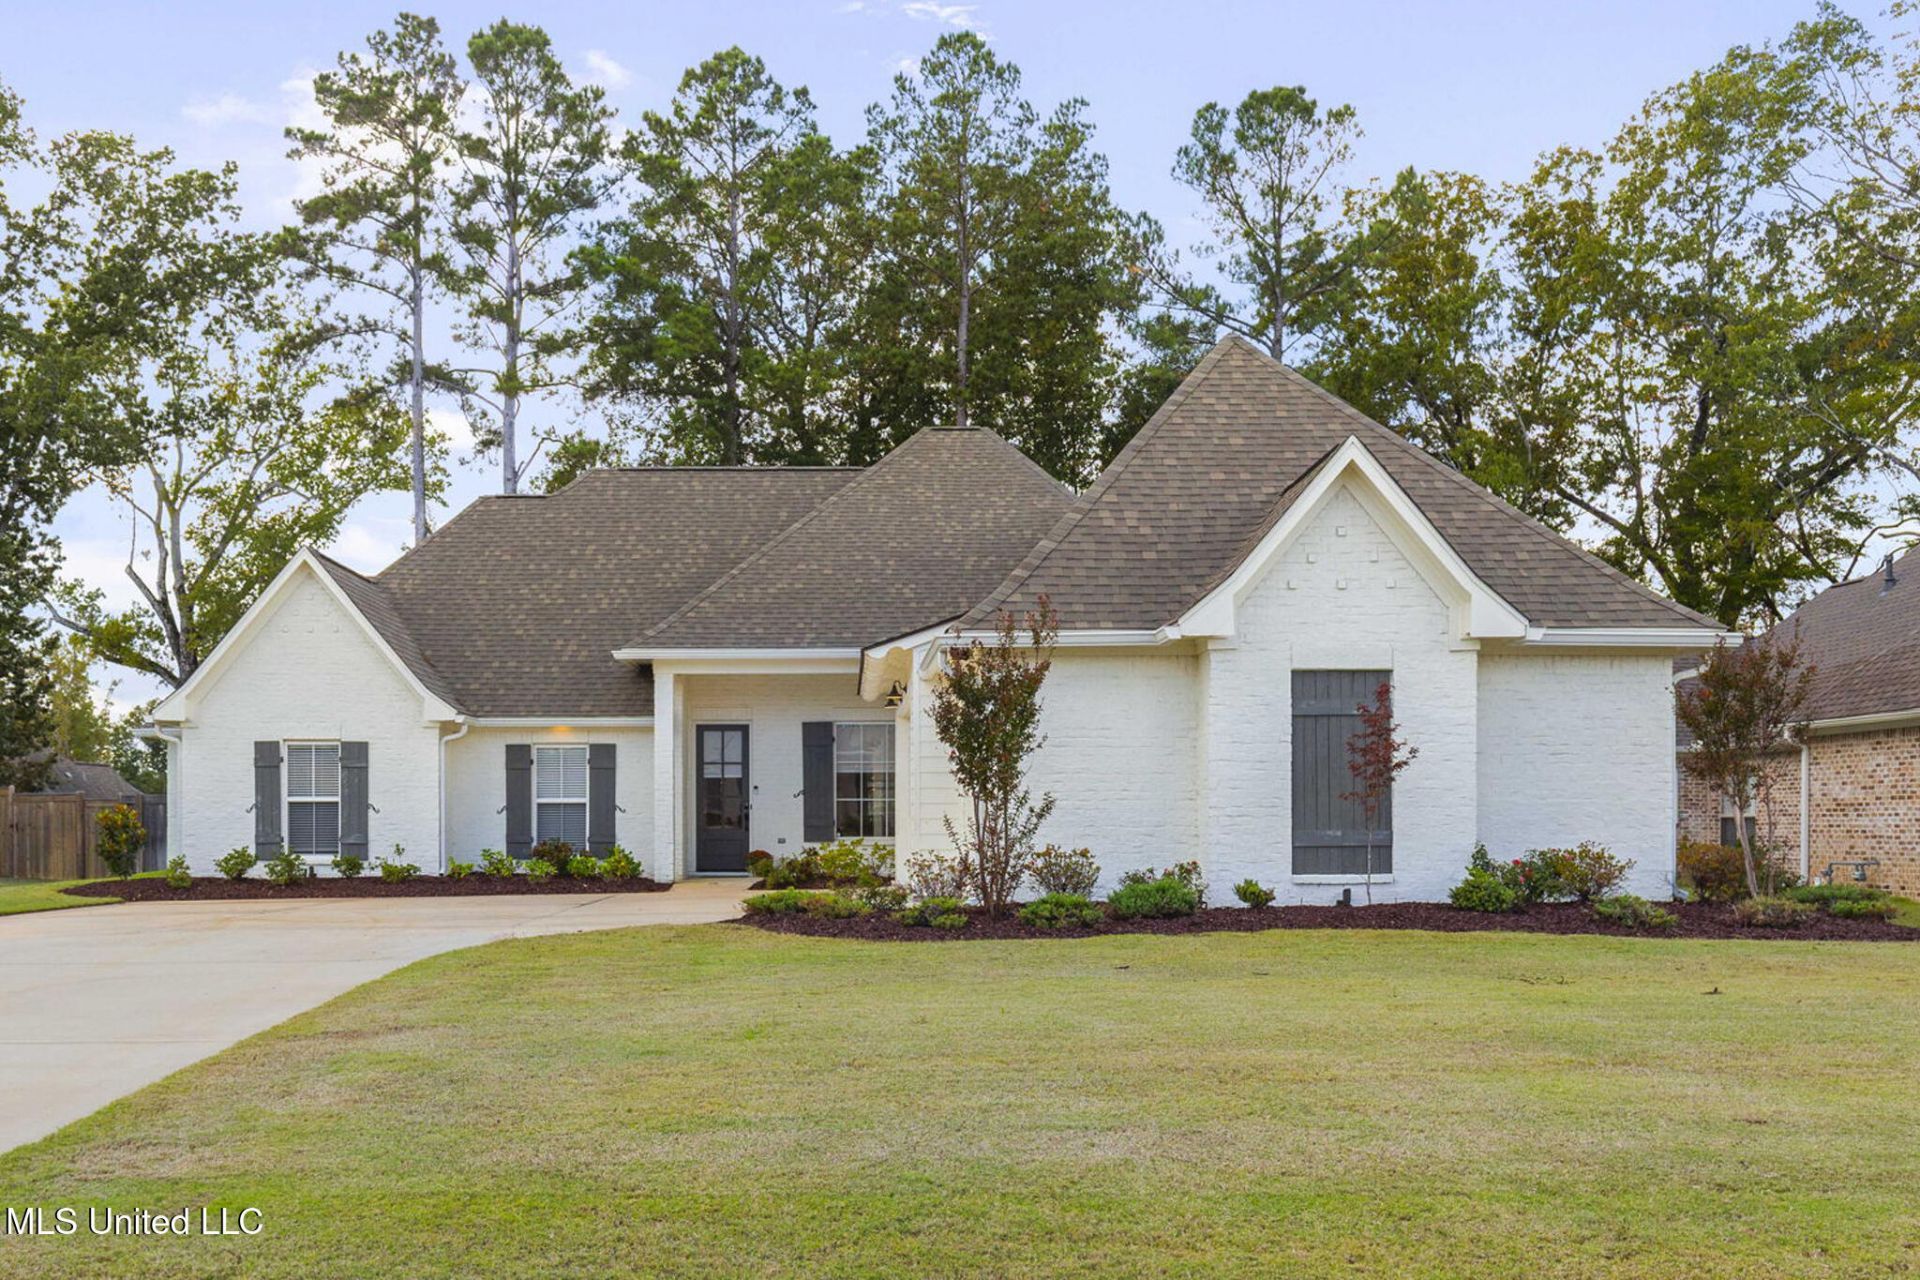
EXTREMELY WELL MAINTAINED HOME COMPLETED with CUSTOM FINISHES and PRIVATE BACKYARD! Open Plan! All On One Level! 4 bedrooms and 3 baths! Foyer Entry and Formal Dining Room with Picture Window! Greatroom with Built Ins, Fireplace with Gas Logs and Custom Shades! Kitchen with Eat At Center Island, Gas Range, and Walk In Pantry! Sunny Breakfast Room! Master Bedroom with Adjacent Master Bath Featuring Freestanding Tub, Separate Vanities, Tile Shower and Walk In Closet! Two Front Secondary Bedrooms with Shared Hall Bath! 4th Bedroom and Bath Off of Kitchen! Large Laundry Room! Locker Storage! Ring Alarm System, Amazon Smart Thermostat, Samsung Refrigerator, Washer and Dryer! 3 Car Garage! Gutters! Irrigation System! Fully Fenced Backyard! Located within Walking Distance to Thornberry's Neighborhood Pool!
Property Features
Property Type: Residential - Single Family
Fenced: Yes
Garage: 3 car attached
Lot Size: 0.32 Acres
Roof Type: Architectural Shingles
Stories: 1.0
Taxes: $3,329
Year Built: 2022
Feature Descriptions
Days on Site: 251
Flooring: Carpet, Wood, Tile
HOA Fee: $475/ Semi-Annually
Lot: Level, Landscaped, Fenced, Few Trees, Subdivided, Sprinklers In Front, Sprinklers In Rear
Parcel#: 081f-14-001-69-08
Patio/Porch: Covered, Slab
Sewer: Public Sewer
Swimming Pool: Yes
Water: Public
Window: Insulated Windows
Local Schools
High School: Germantown
Middle School: Germantown Middle
Elementary School: Mannsdale
Listed By / Shown By
Listed By
Agency Name: Starkville Properties
Shown By
Agent Name: Josie Robinson
Agent Phone: (901) 371-6868
Agency Title: Crye-Leike Real Estate Services

Source: MLS United MLS
Estimate Your Payment
Estimated Payment
$ 1,510.86 per month $1,090.53 Principal & Interest $277.42 Property Tax $142.92 Homeowner's InsuranceChange Payment Information
Information is deemed to be reliable but not guaranteed.© 2026 MLS United, LLC.
Privacy Policy / DMCA Notice / ADA Accessibility


This site is hosted, designed and copyright
© 1994 - 2026 by
Delta Media Group, Inc. -- Patent Pending --
433 Crossvine Place | MLS# 4130426
This single family home located at 433 Crossvine Place, Madison, MS 39110 is currently listed for sale with an asking price of $489,999. This property was built in 2022 and has 4 bedrooms and 3 full baths with 2468 sq. ft. Crossvine Place is located in the Thornberry subdivision. Search Thornberry real estate on josierobinson.crye-leike.com today.